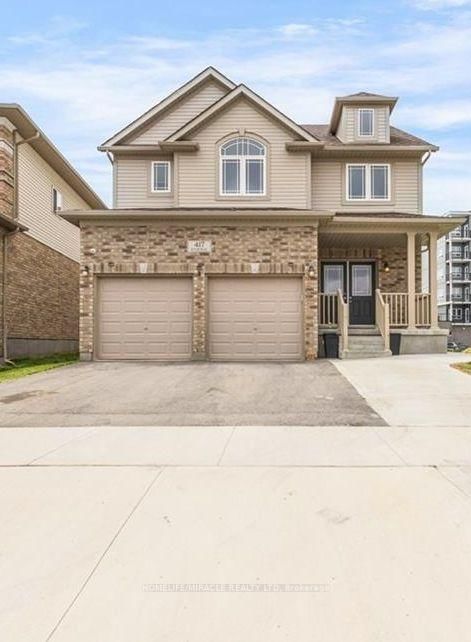
<-- style PDP --> 417 RIVERTRAIL Avenue, Kitchener - Detached for sale for $999,999
  • for sale

417 RIVERTRAIL Avenue

Kitchener, Ontario, N2A 0K2 -

$999,999

  • Neighbourhood

  • Major Intersection

    Grand Flats trail & Rivertrail Ave

  • Listed Since: 23 day(s)

  • Last update: today

Overview

  • Property Type

    Detached, 2-Storey

  • Bedrooms

    3 + 3

  • Bathrooms

    5

  • Basement

    Sep Entrance + Finished

  • Kitchen

    1 + 1

  • Total Parking

    6 (2 Attached Garage)

  • Lot Size

    39.92x103.53 (Feet)

  • Taxes

    $7,677.00 (2026)

  • Type

    Freehold

Property Description

Property description for 417 RIVERTRAIL Avenue, Kitchener

Welcome to 417 Rivertrail Avenue, Kitchener where you will Experience elevated living set in one of Kitchener's best family communities. This stunning 3+3 Bedrooms,5 Bathrooms Six Years old Detached house showcases exceptional curb appeal & striking exterior captures attention. Entering through a welcoming foyer that impresses with 9-foot ceilings & 2pc powder room & a sleek, you're welcomed into a spacious Formal Room perfectly designed for hosting guests &gatherings. Carpet-free main floor-offers a bright, stylish feel & easy to maintain & with access to double car garage from inside & side of the garage, offering extra storage & big room to park two vehicles. The Modern kitchen features Granite & Quartz countertops, a trendy backsplash, 36" High soft closing Cabinets, a huge center island with chandelier &Stainless-steel Appliances, Gas Stove, modern mini bar setup with its own prep sink. Adjacent to kitchen is Dinning Area, ideal for enjoying meals with your loved ones. A stunning Great Room comes with big sitting area & wrapped in walls of windows, perfect for unforgettable gatherings & everyday living. Oak Staircase with huge windows .Upstairs, discover 3 bedrooms, Laundry room & a family room, including a Luxurious Master Suite with high ceilings, 5pcensuite & a big walk-in closet. Other two bedrooms are bright, generously sized, each featuring big closets, sharing a stylish Jack & Jill 4-piece bathroom-perfectly designed for convenience& everyday living. Thoughtfully designed Family room perfect for quiet devotion & enjoy quality time or bonus office space for remote work. BASEMET is converted into 1081 sq.ft 3-bed & 2washroom , Basement features Separate Entrance, a 3pc bathroom & a with Room ensuite washroom , Kitchen with SS appliances, laundry room & big living room. Step into a backyard-perfect for relaxing & outdoor entertainment. Close to Grand River, Airport, Pond, Top-rated Schools, Plazas, Daycare. Easy access to 401.

Listed by HOMELIFE/MIRACLE REALTY LTD

  • MLS #

    X13585286

  • Sq. Ft

    2000-2500

  • Sq. Ft. Source

    MLS

  • Lot Irregularities

    Y

  • Year Built

    6-15

  • Pool

    None

  • Drive

    Boulevard, Private

  • Garage

    Attached, 2 spaces

  • Total Parking

    6

  • Family Room

    Y

  • Den

    Y

  • Exterior

    Shingle

  • Fireplace

    N

  • Roof

    Asphalt Shingle

  • Foundation

    Poured Concrete

  • Elevator

    n/a

  • Water View

    n/a

  • Laundry Level

    Upper

  • Heat

    Forced Air

  • A/C

    Central Air

  • Water

    Municipal

  • Water Supply

    n/a

  • Sewers

    Sewers

  • Central Vac

    Y

  • Bathroom

    3.68 x 2.69 ft Main level

    2 Pc Bath, Tile Floor, Closet

  • Sitting

    5.24 x 3.53 ft Main level

    Formal Rm, hardwood floor, Hidden Lights

  • Great Rm

    4.51 x 6.73 ft Main level

    Window, hardwood floor, California Shutters

  • Kitchen

    4.2 x 4.11 ft Main level

    Ceramic Back Splash, Double Sink, Stainless Steel Appl

  • Dining

    4.69 x 2.86 ft Main level

    Breakfast Area, Window, French Doors

  • Primary

    5.18 x 4.29 ft 2nd level

    W/I Closet, Window, California Shutters

  • Bathroom

    1.95 x 3.89 ft 2nd level

    5 Pc Ensuite, Window, Tile Floor

  • 2nd Br

    3.07 x 4.08 ft 2nd level

    California Shutters, Closet

  • 3rd Br

    3.35 x 2.77 ft 2nd level

    California Shutters, Closet, Cathedral Ceiling

  • Bathroom

    1.82 x 2.77 ft 2nd level

    Tile Floor, 3 Pc Ensuite

  • Family

    2.77 x 3.53 ft 2nd level

    Window, California Shutters

  • Primary

    5.48 x 2.59 ft Bsmt level

    Window, Closet

  • 2nd Br

    4.32 x 2.89 ft Bsmt level

    Window, Closet

  • 3rd Br

    14.2 x 9.6 ft Bsmt level

    Window, Closet

  • Bathroom

    1.06 x 2.89 ft Bsmt level

    3 Pc Ensuite, Combined W/Br

  • Bathroom

    2.86 x 1.55 ft Bsmt level

    3 Pc Bath

  • Living

    6.24 x 2.75 ft Bsmt level

    Combined W/Kitchen, Combined W/Laundry, Combined W/Family

  • MLS #

    X13585286

  • Sq. Ft

    2000-2500

  • Sq. Ft. Source

    MLS

  • Lot Irregularities

    Y

  • Year Built

    6-15

  • Pool

    None

  • Drive

    Boulevard, Private

  • Garage

    Attached, 2 spaces

  • Total Parking

    6

  • Family Room

    Y

  • Den

    Y

  • Exterior

    Shingle

  • Fireplace

    N

  • Roof

    Asphalt Shingle

  • Foundation

    Poured Concrete

  • Elevator

    n/a

  • Water View

    n/a

  • Laundry Level

    Upper

  • Heat

    Forced Air

  • A/C

    Central Air

  • Water

    Municipal

  • Water Supply

    n/a

  • Sewers

    Sewers

  • Central Vac

    Y

  • Bathroom

    3.68 x 2.69 ft Main level

    2 Pc Bath, Tile Floor, Closet

  • Sitting

    5.24 x 3.53 ft Main level

    Formal Rm, hardwood floor, Hidden Lights

  • Great Rm

    4.51 x 6.73 ft Main level

    Window, hardwood floor, California Shutters

  • Kitchen

    4.2 x 4.11 ft Main level

    Ceramic Back Splash, Double Sink, Stainless Steel Appl

  • Dining

    4.69 x 2.86 ft Main level

    Breakfast Area, Window, French Doors

  • Primary

    5.18 x 4.29 ft 2nd level

    W/I Closet, Window, California Shutters

  • Bathroom

    1.95 x 3.89 ft 2nd level

    5 Pc Ensuite, Window, Tile Floor

  • 2nd Br

    3.07 x 4.08 ft 2nd level

    California Shutters, Closet

  • 3rd Br

    3.35 x 2.77 ft 2nd level

    California Shutters, Closet, Cathedral Ceiling

  • Bathroom

    1.82 x 2.77 ft 2nd level

    Tile Floor, 3 Pc Ensuite

  • Family

    2.77 x 3.53 ft 2nd level

    Window, California Shutters

  • Primary

    5.48 x 2.59 ft Bsmt level

    Window, Closet

  • 2nd Br

    4.32 x 2.89 ft Bsmt level

    Window, Closet

  • 3rd Br

    14.2 x 9.6 ft Bsmt level

    Window, Closet

  • Bathroom

    1.06 x 2.89 ft Bsmt level

    3 Pc Ensuite, Combined W/Br

  • Bathroom

    2.86 x 1.55 ft Bsmt level

    3 Pc Bath

  • Living

    6.24 x 2.75 ft Bsmt level

    Combined W/Kitchen, Combined W/Laundry, Combined W/Family

Thinking of Selling?

Find Out Your Home’s Value in Today’s Market!

No Email or Signup is required to view your home estimate.

estimate your home value

Contact Manoj Kukreja

Sales Representative,
Century 21 People’s Choice Realty Inc.,
Brokerage
(647) 576 - 2100

Manoj profile avatar

Property History

Property history for 417 RIVERTRAIL Avenue, Kitchener

This property has been sold 1 time before. Create your free account to explore sold prices, detailed property history, and more insider data.

Sign In / Register

Inventory Graph

10 9 8 7 6 5 4 3 2 1 0 3 Months of inventory SELLER'S Market BALANCED Market BUYER'S Market

Mortgage Calculator

This data is for informational purposes only.

Mortgage Payment per month

Principal Amount

Interest

Total Payable

Amortization

Amortization

Closing Cost Calculator

This data is for informational purposes only.

Closing Cost Total for this property

Total Cash flow for purchasing this property

Down Payment(%)*
Additional information

Provincial Land Transfer Tax

Ontario Land Transfer Tax Rebate

Toronto Land Transfer Tax

Toronto Land Transfer Tax Rebate

PST on CMHC Insurance Premium

Lawyer Fees

$2,825

Government Registration Fee's

$164

Title Insurance

Closing Cost Total

Total Cash flow for purchasing this property

Provincial Land Transfer Tax

Ontario Land Transfer Tax Rebate

Toronto Land Transfer Tax

Toronto Land Transfer Tax Rebate

PST on CMHC Insurance Premium

Lawyer Fees

$2,825

Government Registarion Fee's

$164

Title Insurance

Down Payment(%)*

* A down payment of less than 20% is permitted only for first-time home buyers purchasing their principal residence. The minimum down payment required is 5% for the portion of the purchase price up to $500,000, and 10% for the portion between $500,000 and $1,500,000. For properties priced over $1,500,000, a minimum down payment of 20% is required.

Thinking of Selling?

Find Out Your Home’s Value in Today’s Market!

No Email or Signup is required to view your home estimate.

estimate your home value

Contact Manoj Kukreja

Sales Representative, Century 21 People’s Choice Realty Inc., Brokerage
(647) 576 - 2100

Manoj profile avatar

Recent Sold Listings in , Kitchener

Popular Cities